
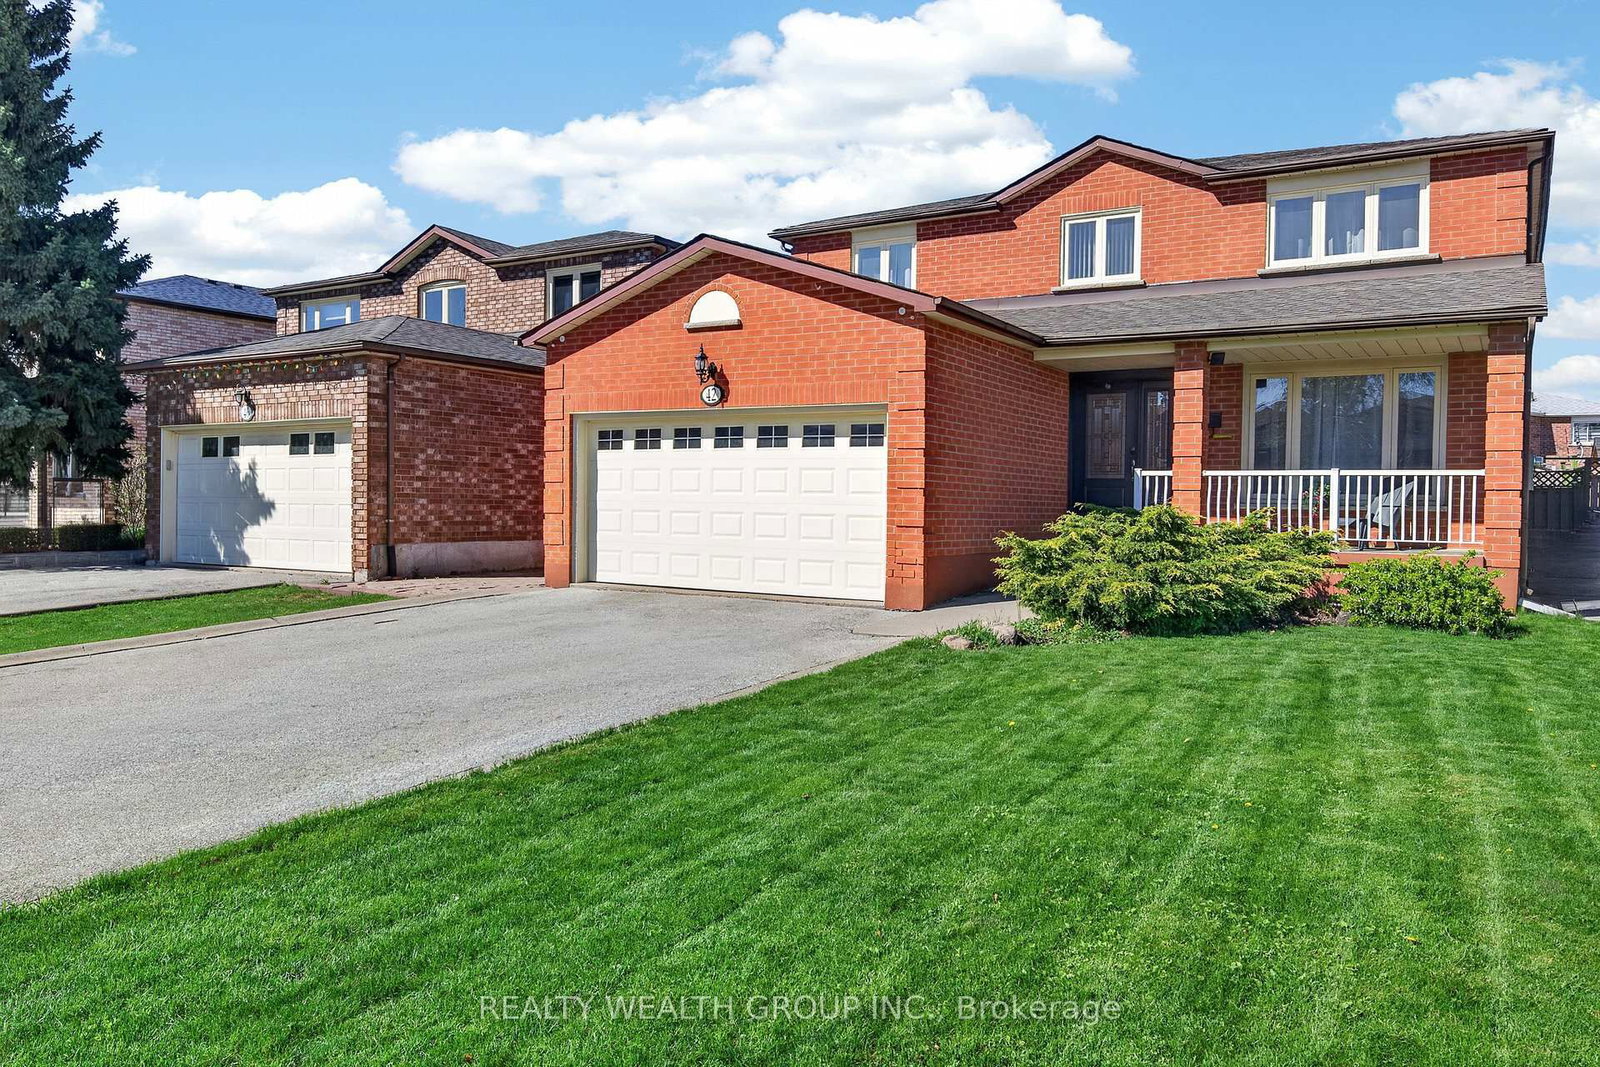
<-- style PDP --> 3 Castlehill Road, Vaughan - Detached for sale for $1,594,000
  • new
  • for sale

3 Castlehill Road

Vaughan, Ontario, L6A 1P3 - Maple

$1,594,000

  • Neighbourhood

    Maple

  • Major Intersection

    RUTHERFORD RD AND GREENOCK DRIVE

  • Listed Since: 3 day(s)

  • Last update: 2 day(s) ago

Overview

  • Property Type

    Detached, 2-Storey

  • Bedrooms

    4

  • Bathrooms

    4

  • Basement

    Finished

  • Kitchen

    1

  • Total Parking

    6 (2 Built-In Garage)

  • Lot Size

    62.3x108.38 (Feet)

  • Taxes

    $5,876.16 (2025)

  • Type

    Freehold

Property Description

Property description for 3 Castlehill Road, Vaughan

Welcome to 3 Castlehill Road. A beautifully maintained Greenpark built family home, lovingly cared for by its original owners since day one. Offering approximately 2,585 sq. ft. above grade, this elegant 4-bedroom residence sits on an impressive wide, south-facing corner lot,providing exceptional privacy, abundant natural light, and outstanding curb appeal.Step inside to a bright, open foyer where neutral décor, solid hardwood flooring throughout,custom wall mouldings, and beautifully renovated finishes create a warm yet sophisticated atmosphere. The spacious family room features a stunning fireplace with custom mantle, while the renovated kitchen is equipped with premium KitchenAid stainless steel appliances, a newerBosch dishwasher, and an ideal layout for everyday living and entertaining.The oversized primary retreat offers a peaceful escape, complete with a generous walk-in closet and a beautifully appointed ensuite. Large sun-filled bedrooms and picturesque views from every window make every space feel bright, inviting, and private.The finished basement provides exceptional additional living space for family gatherings,recreation, or a home office.Outside, enjoy your own backyard oasis. The professionally landscaped grounds, extensive stone work, custom front entry, side walkway, and upgraded railings on the front, side, and rear porches showcase the pride of ownership and significant investment throughout the property.Relax beneath the retractable awning on the expansive two-tier deck while listening to the birds in the mature trees that surround this peaceful setting.Additional features include a fully fenced yard, long private driveway with no sidewalk, roof replaced approximately six years ago, French doors leading to the backyard, no carpet throughout, and meticulous landscaping from front to back.Located in one of Maple's most desirable family neighbourhoods, close to the hospital, Go Train and many amenities.

Listed by RE/MAX NOBLECORP REAL ESTATE

  • MLS #

    N13496102

  • Sq. Ft

    2500-3000

  • Sq. Ft. Source

    MLS

  • Lot Irregularities

    Y

  • Year Built

    31-50

  • Pool

    None

  • Drive

    Pvt Double

  • Garage

    Built-In, 2 spaces

  • Total Parking

    6

  • Family Room

    Y

  • Den

    Y

  • Exterior

    Brick

  • Fireplace

    Y

  • Roof

    Shingles

  • Foundation

    Poured Concrete

  • Elevator

    n/a

  • Water View

    n/a

  • Laundry Level

    n/a

  • Heat

    Forced Air

  • A/C

    Central Air

  • Water

    Municipal

  • Water Supply

    n/a

  • Sewers

    Sewers

  • Central Vac

    N

  • Living

    3.35 x 5.07 ft Main level

    hardwood floor, Combined W/Dining, Large Window

  • Dining

    3.72 x 3.65 ft Main level

    hardwood floor, Large Window, Combined W/Living

  • Family

    4.02 x 5.31 ft Main level

    Gas Fireplace, hardwood floor, Window

  • Kitchen

    3.45 x 3.05 ft Main level

    Custom Backsplash, Granite Counter, W/O To Yard

  • Breakfast

    3.27 x 4.49 ft Main level

    Eat-In Kitchen, Pantry, Stainless Steel Appl

  • Primary

    3.35 x 6.37 ft 2nd level

    4 Pc Ensuite, hardwood floor, W/I Closet

  • 2nd Br

    3.16 x 4.23 ft 2nd level

    Closet, Window

  • 3rd Br

    3.15 x 4.07 ft 2nd level

    Closet, Window

  • 4th Br

    2.9 x 3.34 ft 2nd level

    Closet, Window

  • Laundry

    1.74 x 2.14 ft Bsmt level

  • Exercise

    3.31 x 5.3 ft Bsmt level

  • Media/Ent

    8.31 x 10.76 ft Bsmt level

    3 Pc Bath, Staircase, Separate Rm

  • MLS #

    N13496102

  • Sq. Ft

    2500-3000

  • Sq. Ft. Source

    MLS

  • Lot Irregularities

    Y

  • Year Built

    31-50

  • Pool

    None

  • Drive

    Pvt Double

  • Garage

    Built-In, 2 spaces

  • Total Parking

    6

  • Family Room

    Y

  • Den

    Y

  • Exterior

    Brick

  • Fireplace

    Y

  • Roof

    Shingles

  • Foundation

    Poured Concrete

  • Elevator

    n/a

  • Water View

    n/a

  • Laundry Level

    n/a

  • Heat

    Forced Air

  • A/C

    Central Air

  • Water

    Municipal

  • Water Supply

    n/a

  • Sewers

    Sewers

  • Central Vac

    N

  • Living

    3.35 x 5.07 ft Main level

    hardwood floor, Combined W/Dining, Large Window

  • Dining

    3.72 x 3.65 ft Main level

    hardwood floor, Large Window, Combined W/Living

  • Family

    4.02 x 5.31 ft Main level

    Gas Fireplace, hardwood floor, Window

  • Kitchen

    3.45 x 3.05 ft Main level

    Custom Backsplash, Granite Counter, W/O To Yard

  • Breakfast

    3.27 x 4.49 ft Main level

    Eat-In Kitchen, Pantry, Stainless Steel Appl

  • Primary

    3.35 x 6.37 ft 2nd level

    4 Pc Ensuite, hardwood floor, W/I Closet

  • 2nd Br

    3.16 x 4.23 ft 2nd level

    Closet, Window

  • 3rd Br

    3.15 x 4.07 ft 2nd level

    Closet, Window

  • 4th Br

    2.9 x 3.34 ft 2nd level

    Closet, Window

  • Laundry

    1.74 x 2.14 ft Bsmt level

  • Exercise

    3.31 x 5.3 ft Bsmt level

  • Media/Ent

    8.31 x 10.76 ft Bsmt level

    3 Pc Bath, Staircase, Separate Rm

Thinking of Selling?

Find Out Your Home’s Value in Today’s Market!

No Email or Signup is required to view your home estimate.

estimate your home value

Contact Manoj Kukreja

Sales Representative,
Century 21 People’s Choice Realty Inc.,
Brokerage
(647) 576 - 2100

Manoj profile avatar

Mortgage Calculator

This data is for informational purposes only.

Mortgage Payment per month

Principal Amount

Interest

Total Payable

Amortization

Amortization

Closing Cost Calculator

This data is for informational purposes only.

Closing Cost Total for this property

Total Cash flow for purchasing this property

Down Payment(%)*
Additional information

Provincial Land Transfer Tax

Ontario Land Transfer Tax Rebate

Toronto Land Transfer Tax

Toronto Land Transfer Tax Rebate

PST on CMHC Insurance Premium

Lawyer Fees

$2,825

Government Registration Fee's

$164

Title Insurance

Closing Cost Total

Total Cash flow for purchasing this property

Provincial Land Transfer Tax

Ontario Land Transfer Tax Rebate

Toronto Land Transfer Tax

Toronto Land Transfer Tax Rebate

PST on CMHC Insurance Premium

Lawyer Fees

$2,825

Government Registarion Fee's

$164

Title Insurance

Down Payment(%)*

* A down payment of less than 20% is permitted only for first-time home buyers purchasing their principal residence. The minimum down payment required is 5% for the portion of the purchase price up to $500,000, and 10% for the portion between $500,000 and $1,500,000. For properties priced over $1,500,000, a minimum down payment of 20% is required.

Thinking of Selling?

Find Out Your Home’s Value in Today’s Market!

No Email or Signup is required to view your home estimate.

estimate your home value

Contact Manoj Kukreja

Sales Representative, Century 21 People’s Choice Realty Inc., Brokerage
(647) 576 - 2100

Manoj profile avatar

Recent Sold Listings in Maple, Vaughan

Popular Cities